Seven layout rows to check on paper before the truck arrives: queue bunch at hole one, pillar lines, the unmeasured wall line, difficulty bunching, party routes, service paths and lane light. Each row names the published fix that waits for you.
The cheapest hour in any mini golf install is the one that happens before the truck arrives, while the course is still a drawing over a floor plan. After the truck unloads, a layout mistake stops being a revision and becomes a cemented, lit, landscaped feature that somebody has to grade around for the next three years. This page is the drawing audit: seven rows to check on paper, each one a failure mode we have watched cost venues a real opening day.
The proposal-review page on this site owns the document contract (hole list, per-hole areas, acceptance criteria); this page assumes that document exists and checks it against the room it has to live in. The two reads happen in that order: paper against paper first, then paper against floor.
Seven rows, and each one has a cheap fix on paper and an expensive fix after concrete. The rest of this page walks them, states the published numbers that bind the check, and hands off to the specialist pages where a row has one.
| # | Layout row | What goes wrong if skipped |
|---|---|---|
| 1 | Queue bunch at hole one | Every group starts at the same hole; the Saturday queue is a feature you installed on purpose |
| 2 | Pillar and door lines on the drawing | A pillar inside the foul line invents geometry the hole was never designed for |
| 3 | The wall line nobody measured | The footprint band (12 to 48 square meters per hole) meets a room that cannot actually give it |
| 4 | Difficulty bunched at the front | Heaviest holes mid-card stall every group together, twice each round |
| 5 | Event and party routes crossing the course | Birthday flows and course flows share a pinch point; both fail at the same minute |
| 6 | Reset and service path missing | Cups, balls and routine maintenance have no route; staff walk the play path |
| 7 | Lighting planned as venue light, not lane light | Fast and slow zones land in shadow, ball visibility dies at the far third of each lane |
Row one: queue bunch at hole one. The single-course mistake that makes the published tee-interval debates exist. If every group starts at hole one, your course throughput is decided by its slowest first three holes, and a party arriving at minute twelve waits behind them. On paper, the fix is a staggered start or a second entry hole; the first-hole design page owns the flow logic that makes the opener do its real job (four jobs, one of them golf).
Row two: pillar and door lines. The CAD mistake duplicated in real builds: a pillar line inside the intended lane, an emergency exit swing inside the queue, a bar rail that ends a sight line. On paper the fix is one uncomfortable redraw; after install, the fix is a course that plays with an apology marked on it. Our space-planning page publishes the honest footprint bands (12 to 48 square meters per hole, and course tiers from compact 300-500 square meter configurations) exactly so this check has numbers under it.
Row three: the wall line. This is the row where the footprint band stops being marketing and starts being arithmetic: a course proposal sized against a wall line the building does not actually give produces a course that plays against pillars, closets and fire equipment. Measure the line with the traffic pattern you run, not the one on the rent plan, which is the same lesson the venue-assessment page teaches the buyer of an existing floor.
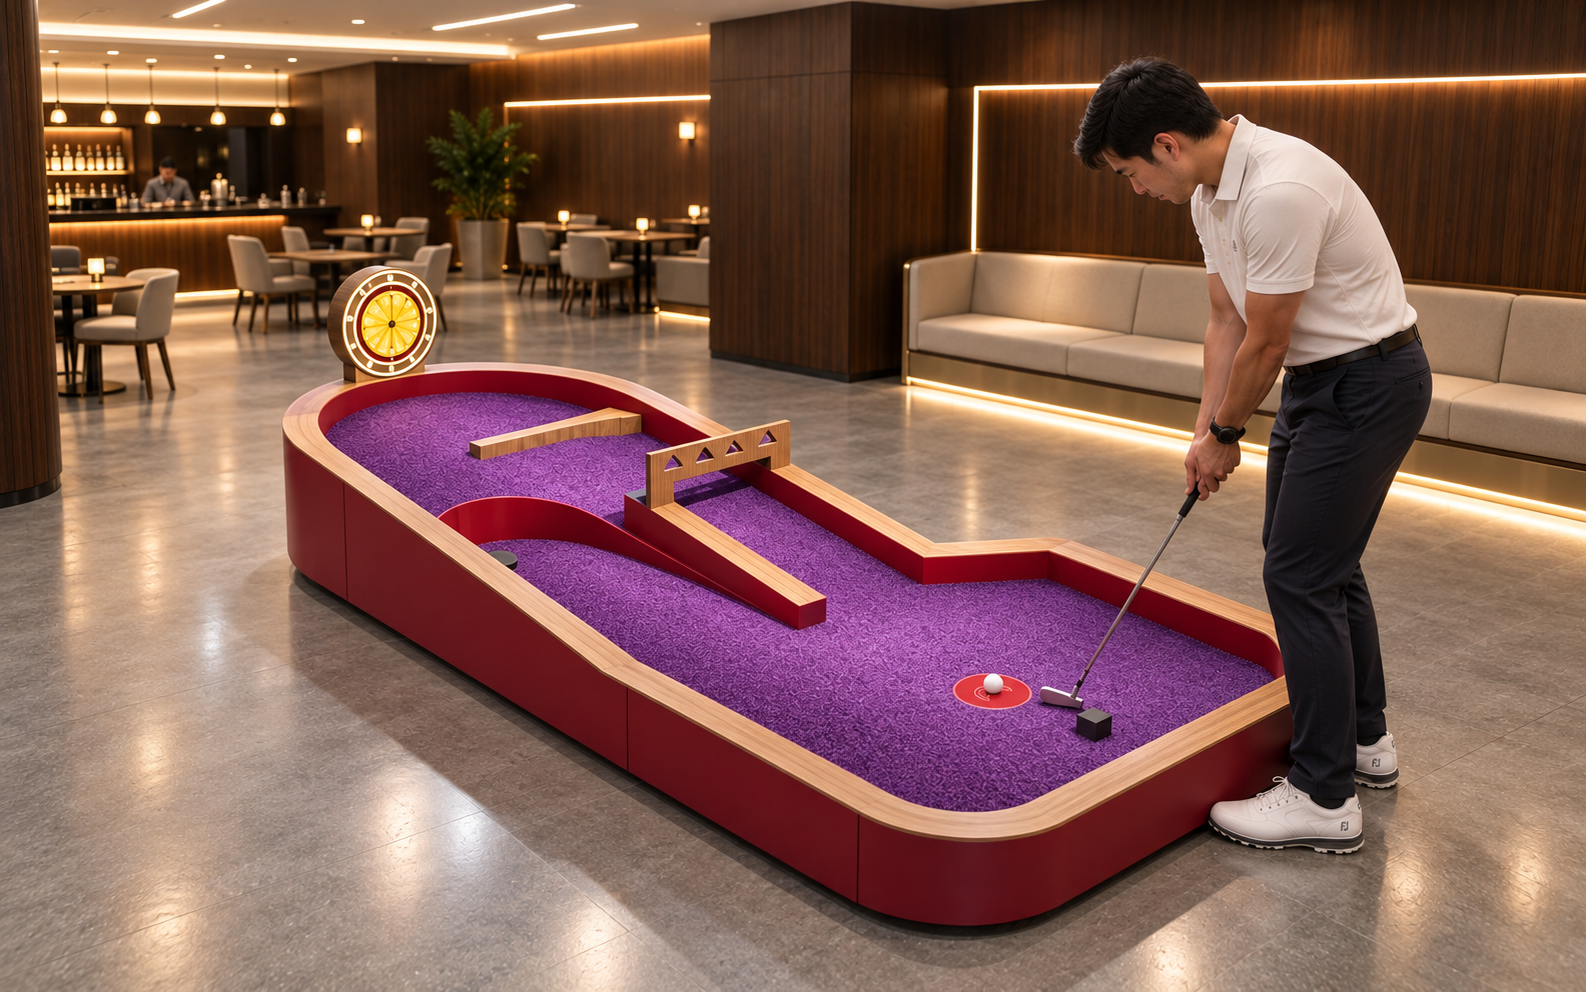
Row four: difficulty bunched at the front. A course whose hardest holes sit back-to-back in the middle stalls every group in the same two places, twice a round. The difficulty-balancing page owns the distribution logic; on this row before truck day, the check is one line on the drawing: the par-4-style holes must not share a wall.
Row five: event and party routes. A course that shares a pinch point with the birthday-room door or the bar queue invented a conflict that repeats every Friday forever. The drawing fix is cheap: route the party flow around the back nine rather than through the front four, or accept a party-mode start order on event days. The cross-attraction walkthrough covers how a golf lane shares a floor with arcades and bowling without eating their traffic.
Row six: reset and service path. Cups, balls, pencils and the wear items have to reach the maintainer without walking down the play path. On a reset-station course this is a service corridor; on a smart-cup course it is a charging and wipe route. The maintenance calendar prices those minutes; the layout check is just that the route exists on paper at all.
Row seven: lighting planned as lane light. Fast lanes and slow lanes want different visibility, and venue downlighting rarely delivers it. The lighting page owns the atmosphere versus visibility trade; the pre-truck check is that the drawing shows per-lane light, not just a room-level plan.
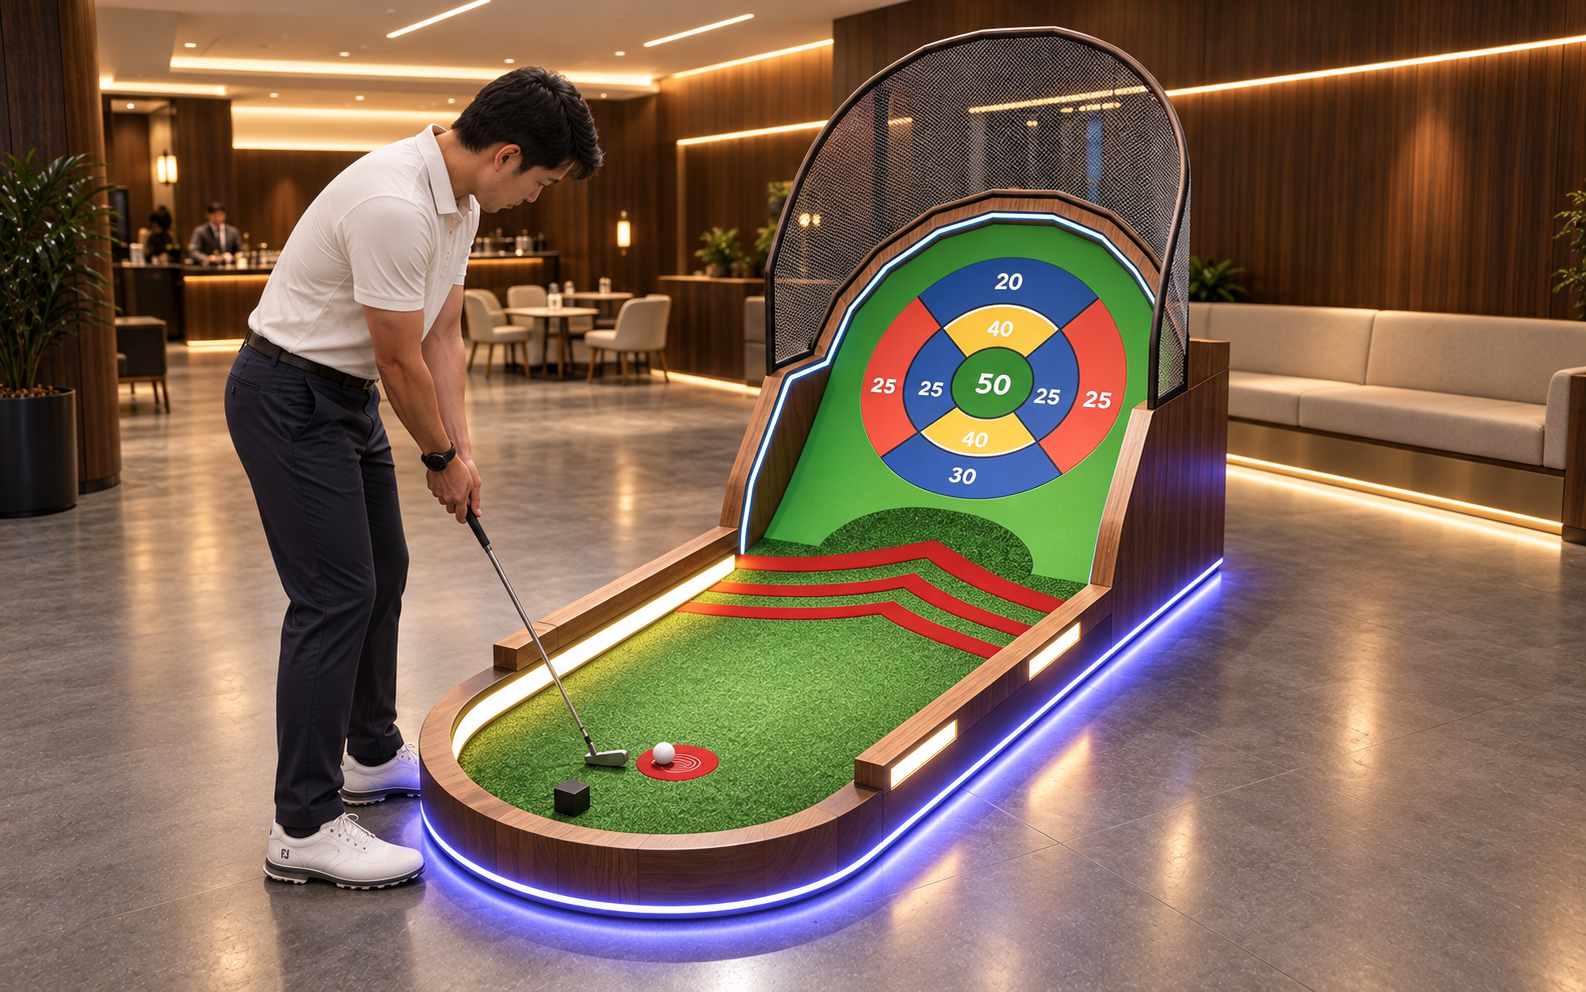
Three catalog holes that make the pre-truck rows easier green. The golf target shooting hole page is the row-one answer when a second entry hole is wanted: a readable target style that lets the first hole share the queue. The curve block hole page is a row-four answer: a curve read that keeps difficulty visible without clustering the hard holes. And the balance challenge hole page is the row-six answer: a static hole with no moving parts to service on the play path. Where the whole drawing needs redrawing, the free 3D layout service sees your floor plan against all seven rows before the truck is booked.
Two boundaries. First, the seven rows are experience rows from our own venue projects: they are written as checks a buyer can run, not as an industry survey of failures, and no published study owns their ranking. Second, the acceptance step after installation (what to actually check the day the truck unloads) is a different document, owned by the handover-checklist page; this page deliberately stops at the drawing.
Our published bands put a hole at 12 to 48 square meters by difficulty and full 18-hole configurations from compact 300-500 square meter footprints; the check is against the wall line your room actually gives, measured with your real traffic pattern.
Because every group starts where the course is easiest to start them. Under one single entry hole, the queue buys your slowest first three holes; on paper the fixes are a staggered start or a second readable entry hole.
A pillar inside the foul line invents geometry that defeats the hole design; a pillar beside the lane is harmless. The drawing check is one straight line from tee to cup per lane, unblocked in plan and section.
Spread by design, not bunched: our difficulty-balancing page owns the distribution logic, and the pre-truck check is that par-4-style holes do not share a wall.
Yes: birthday flows crossing the course share the same pinch point as the play route and both fail at the same minute. Route parties around the back nine or schedule a party-mode start order on event days.
One: a reset/service route that never walks the play path (cups, balls, pencils or smart-cup charging). The maintenance calendar prices the minutes; the layout only has to give them a lane.
Send the floor plan and we walk the seven rows together in the free 3D layout, before it becomes cement.