VR CHAIR SPACE PLANNING - THE FEC FLOOR PLAN
How Much Space Does a VR Chair Need in an FEC?
The three-layer zone behind the published 4-6 square meter footprint: rotation clearance, the one-way rider queue, the gear-and-hygiene point - area bands from a single position to an eight-position pod, with the capacity math's basis stated.
4-6m2 published footprint 7-9m2 all-in per position One-way ride line Queue-adjacent placement Pod economics Vertical envelope check
4-6m2
Published Footprint
7-9m2
All-In Planning Zone
60-150
Pod Rides/Day (5-pos frame)
$88-135/m2
Judging Ceiling
1. What It Is: The Chair Block as a Planned FEC Zone
A VR egg chair is sold by the unit and earns by the position: the published 4-6 square meters per seat is the machine's footprint, but the FEC position is a three-layer zone - footprint, rider queue, rotation clearance - and the difference between the two numbers is where layouts succeed or rot. The published guides cover the neighbors: the 50-square-meter chair count answers how many fit in a room, the home-space guide answers the domestic case, and the ceiling-and-power checklist dimensions the vertical envelope. This guide plans the block inside a working floor: area bands, clearances, one-way ride-line circulation, and the capacity math with its basis stated.
The planning anchors first: the published 4-6 square meters per seat and 60-90 rides per hour for row formats; the chair's 5-8 minute cycle and demand-limited 12-30 rides a day; the $88-135 per-square-meter monthly ceiling that judges the block; and the arena's published 100-200 square meters as the contrast format. Planning assumptions, stated in one place: the zone splits below are an EXAMPLE frame for a mid-size FEC - a mall concourse should re-weight the queue layer upward, a cinema foyer downward.
In one line: plan 7-9 square meters per position all-in - footprint, queue, rotation clearance - and let the ride line flow one way past the counter.
2. How It Works: Area Bands and the Three-Layer Zone
Layer one is the footprint: the published 4-6 square meters per seat, level floor, no steps, and the power drop the ceiling-and-power guide specifies. Layer two is the rotation clearance: the capsule's motion envelope reaches beyond its static footprint - treat the published footprint as the parked size and give the moving parts their arc. Layer three is the rider line: a one-way queue with a gear-and-hygiene point at the head, where headsets and face pads turn over - the turnover cadence the fleet-scaling guide runs at five-seat scale.
| Zone layer |
Planning width (EXAMPLE frame) |
Clearance that matters |
Flow role |
| Chair footprint |
4-6m2 per seat (published) |
Level floor, dedicated circuit |
The machine itself |
| Rotation clearance |
Included in the 4-6m2 + arc |
Vertical envelope - check soffits |
The moving ride envelope |
| Rider queue lane |
1.5-2m deep, one-way |
Riders never cross passing traffic |
Orderly feeding, hygiene point |
| Gear and hygiene point |
Compact - bench + cart |
At the queue head, not behind |
Headset turnover cadence |
The all-in arithmetic, with its basis stated: 4-6 square meters published footprint, plus a 1.5-2 meter queue lane and the shared gear point spreading across the pod - a 7-9 square meter planning total per position in this frame. The published 50-square-meter count's five-to-eight positions is the same arithmetic at room scale; the difference a floor plan makes is whether those positions sit on footfall or hide from it.
Placement is the multiplier the area math cannot buy: queue-adjacent positions convert captive minutes into rides - the spectator-and-waiting geometry the published studies price at +30% on the arena side - and the $88-135 per-square-meter ceiling is far easier to meet from a waiting line than from a dead corner. The published attraction-mix study shows where seat blocks sit inside a larger floor; the 500m2 density plan fits them against rows and arenas.
3. How It Works: Circulation, Queues and the Capacity Math
The circulation rule: riders flow one way - queue, gear, ride, exit - and no rider path crosses the passing floor traffic. The queue lane is the pod's spine: it holds riders, stages the hygiene point, and routes the wait past the counter - the published playbook on reducing queues turns lobby time into F&B time, and the grid room ($80 per 15 minutes, published) is the same logic one zone over for the guests who will not ride.
The capacity math, with every basis visible. Basis one: the chair cycle runs 5-8 minutes plus turnaround, so a fed chair peaks near 6-9 rides an hour - the machine is never the constraint. Basis two: demand books 12-30 rides a day per position across a trading day (the daily model's bands). Basis three: the pod's daily capacity is therefore positions x rides - five positions plan 60-150 rides a day at full staffing, which is the fleet guide's operating range and the reason pods out-earn scattered singles. Concrete scenario (EXAMPLE): a five-position pod in an 800-square-meter FEC at 7-9 square meters each plans 35-45 square meters all-in - roughly 4-5% of the floor earning against the ceiling, a footprint duty the per-machine calculator turns into revenue duty.
Where the Pod's Planning Area Goes (EXAMPLE split, 5-position pod ~40m2)
- Chair footprints 55
- Queue lane 20
- Rotation margins 12
- Gear and hygiene point 13
Source: worked scenario (EXAMPLE) - area split of a sample five-position pod planned at roughly 40 square meters all-in, on the published 4-6m2 seat footprint. Shares are planning references, not prescriptions.
Scenario Daily Rides by Pod Size (EXAMPLE planning frame)
Source: worked scenario (EXAMPLE) - non-monotonic planning frame: positions x the 12-30 demand-limited rides band per position. Published per-seat footprint anchors the space side; demand bands anchor the rides side.
4. Who It Is For and Where It Fits: Floors, Fits and the Next Step
Who it is for: the FEC planner holding a floor plan and a chair catalog - the question is never "do chairs fit" (4-6 square meters always fits) but "where do they earn". The answer lives on the waiting lines, beside the counter, at the corridor ends the anchor's queue passes - and the published arena layout guide's one-way principle applies at pod scale too.
Where it fits: the pod is the floor's flexible filler - it takes the geometry the rectangle-hung formats cannot, the pattern the mix study prices and the density plan fits. Close the loop the practical way: mark the waiting lines, count the positions the three-layer zone allows, check the vertical envelope, and run the free 3D layout design on the plan before the furniture plan hardens - the layout test is cheaper than the re-fit.
The planner's one-line brief: three layers per position, one way through the ride line, and the pod earns its 40 square meters from the queues it serves - not from the corners it hides in.
5. Frequently Asked Questions (FAQ)
How much space does one VR chair need in an FEC?
The published footprint runs 4-6 square meters per seat, and the working FEC adds two rings around it: the rider queue and the rotation clearance. A practical planning total is roughly 7-9 square meters per position all-in - the table in this guide splits the three layers.
How many chairs fit in a 50 square meter FEC room?
The published 50-square-meter count plans five to eight positions before circulation - and circulation is the term planning forgets: a one-way ride line with a gear point costs roughly a quarter of the raw area. The full arithmetic is the published count's subject; this guide frames it inside the whole floor.
Does the 360 rotation need ceiling height?
Yes - the capsule's rotation envelope is three-dimensional, and the published ceiling-and-power guide dimensions it: low soffits and hanging signage above the ride line cost playable rotation. Check the vertical before the furniture plan.
Where should chairs sit inside a larger FEC?
On the waiting lines of the anchor attractions: the queue-adjacent position converts captive minutes into rides - the same spectator geometry the published studies price. Corner positions still work, but they trade on signage and staff suggestion instead of footfall.
How does chair space compare with arena space?
Different instruments: the arena needs its published 100-200 square meter block and books 24-40 players an hour; chairs scatter into 7-9 square meter positions and sell 12-30 rides a day each. The arena is a destination; chairs are a net - the mix study prices both on one floor.
What clearances matter most around a chair pod?
Three: the rotation envelope (the capsule moves beyond its footprint), the queue lane that keeps riders off passing traffic, and the gear-and-hygiene point where headsets turn over. Miss any of the three and the pod's throughput decays within a season.
6. Featured NextPlay Active Gaming Equipment
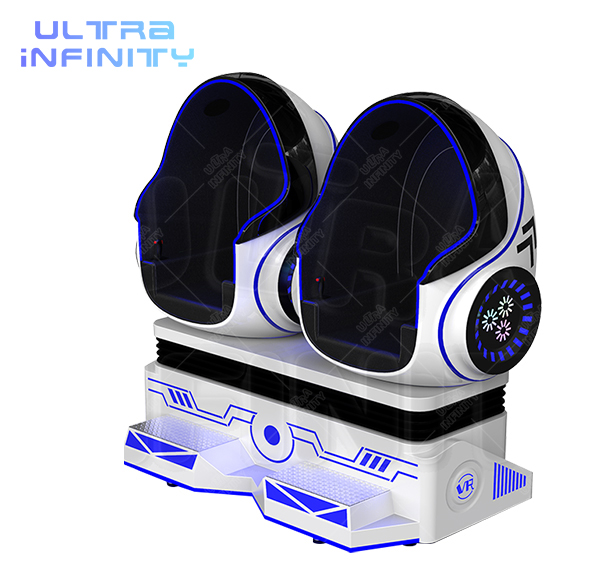
The footprint itself
VR Egg Chair
The published 4-6 square meters per seat, $6-12K unit - the block this plan is drawn around.
View Details ›
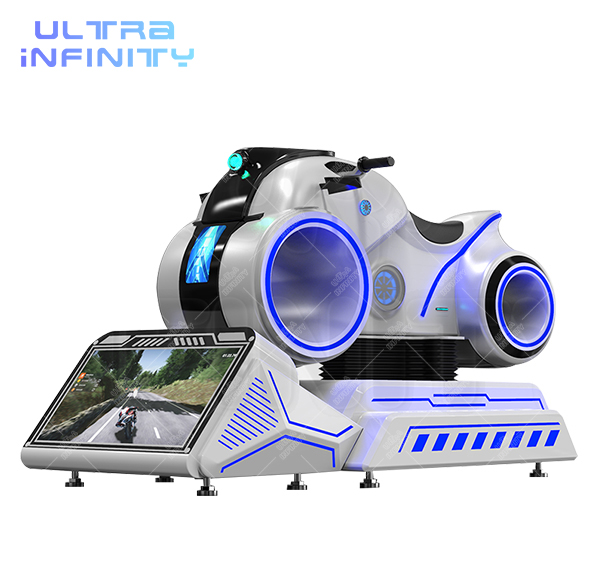
The impulse neighbor
VR Motorcycle Simulator
The styled one-seat companion - the published 25-65 rides a day model for the same waiting lines.
View Details ›
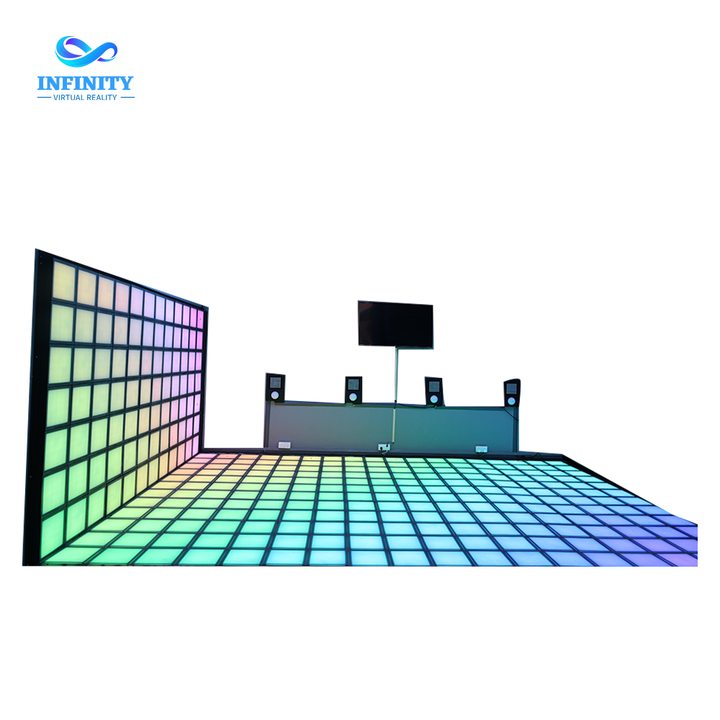
The non-rider zone earner
Infinity Grid LED Dance Floor Game - Interactive Light Up Jumping Tiles
The published $80 per 15-minute grid - the pod's adjacent wait, monetized.
View Details ›

