VR SHOOTING ARENA LAYOUT - SPACE, CAPACITY, FLOW
VR Shooting Arena Layout: Space, Capacity and Customer Flow
The zone-by-zone floor plan behind the published numbers: the five-zone layout from 100m2 starter to 200m2 flagship, the clearances that matter, one-way customer flow that never crosses the play, and capacity math with the basis stated.
Five-zone plan One-way guest flow Clearances before square meters Capacity basis stated Spectator revenue geometry Test before lease
100-200m2
Published Arena Band
24-40/hr
Published Throughput
35-50 min
Published Dwell Band
+30%
Spectator-Screen Drink Lift
1. What It Is: Layout as the Throughput Multiplier
A VR shooting arena is bought as equipment and earns as a floor plan. The published spec - a 100-200 square meter free-roam block booking 24-40 players per hour at a 35-50 minute dwell - is only reachable if the rectangle around the tracked volume is planned: five zones, one-way customer flow, clearances that never make the waves collide. The build guide walks the project end to end; this guide stays on the floor plan itself - zone by zone, dimension by dimension, with the capacity math and its basis stated.
The planning anchors, so every number below has a home: the published arena spec (100-200m2 play block, 24-40 players per hour), the published dwell band (35-50 minutes) with its +40 minute F&B lift, the spectator-screen drink lift (+30%, published), waves of four to ten players (published group patterns), and the $88-135 per-square-meter monthly ceiling that judges the whole envelope. The published group-size economics shows why wave size is the lever; this guide shows where the waves physically go.
In one line: the layout is the throughput multiplier - five zones, one flow direction, and clearances that let two waves pass without ever sharing a doorway.
2. How It Works: The Five Zones and Their Clearances
Zone one is the play rectangle itself: open, padded, tracked, and guarded by the ceiling check - columns and low spots under four meters cost playable area, which is why the height check precedes the lease math. Zone two is briefing and gear-up beside the entry: bench seating, harness racks, hygiene station - the consumables live where the turnover happens. Zone three is the operator desk with a sightline to both. Zone four is the spectator approach - revenue geometry, because the published spectator-screen pattern lifts arena-side drink sales by 30%, and the published spectator-screen study prices the screen that faces the bar. Zone five is the service strip along the back: charging bench, storage, the calibration cart's home.
| Zone |
Planning width (EXAMPLE frame) |
Clearance that matters |
Flow role |
| Play rectangle |
The published 100-200m2 block |
Padded wall margin; ceiling over four meters |
The tracked volume - nothing crosses it |
| Briefing and gear-up |
Roughly 12-15% of arena area |
Bench depth behind seated guests |
Entry side only |
| Operator desk |
Compact - sightline over square meters |
Sees briefing door and floor edge |
Controls the session arc |
| Spectator approach |
Roughly 10% of arena area |
Glass line, not arm's reach |
Watch, film, buy at the counter |
| Service strip |
Roughly 8-10% of arena area |
Power and ventilation at the bench |
Charging, storage, hygiene |
The percentages are a worked planning frame (EXAMPLE) - anchored to the published spec's support-zone share of roughly a third of the arena area, as the build guide states. The non-negotiables are the clearances column: a padded margin beats a wider rectangle, a sightline beats a bigger desk, and the glass line that keeps spectators at the approach is what makes the +30% drink lift a layout outcome instead of a poster on the wall.
3. How It Works: Customer Flow That Never Crosses the Play
The circulation rule the whole plan hangs on: guests flow one way - briefing, gear-up, arena, gear-down, exit - and no guest path ever crosses the play rectangle. The published session-stages arc is also a floor plan: each stage owns a zone, and the zones chain in order, which is why the published session-stages guide doubles as a circulation diagram. The exit side keeps a gear-down bench so the incoming wave never shares a doorway with the outgoing one - the single cheapest fix for the three-minute scramble that otherwise eats turnaround.
Peak hours stress the loop the most, and the flow answer differs by arrival type. Booked waves arrive on the schedule and walk straight through briefing; drop-in guests arrive between waves, and the between-wave wait is where the floor earns or loses them - the published queue playbook routes that wait past the counter, and the published playbook on reducing queues turns lobby time into F&B time. The published grid-room pattern ($80 per 15 minutes) is the same logic one zone over: the wait is inventory.
Turnaround choreography completes the flow: while wave N runs its last round, wave N+1 is already briefed and geared; when the scoreboard posts, wave N exits through gear-down while wave N+1 enters through briefing - two doors, two zones, zero crossing. That choreography is what compresses turnaround enough for one session per hour per rotation track to hold, and it is a floor-plan decision before it is a staffing decision.
4. Capacity Math With the Basis Stated
The arithmetic a buyer can check, with every basis visible. Basis one: the published dwell band runs 35-50 minutes, so an operating hour books one session plus turnaround per rotation track. Basis two: waves of four to ten players per mission (published group patterns), set by where the arena sits in its 100-200m2 band. Basis three: the published 24-40 players per hour emerges from those two, and the rematch loop extends it - the 60-70% rematch rate (published) re-books the same players into a later slot. Planning assumptions, stated in one place: the EXAMPLE frames below interpolate the middle of the published band for a 150m2 arena; they are planning references, not quoted outcomes.
Concrete scenario (EXAMPLE): a 150m2 arena - a 200-220m2 envelope with support zones - running eight-player waves on one rotation track across a ten-hour day books 80 player-sessions daily at the full-utilization planning frame (EXAMPLE, basis stated above); the party calendar and the published 60-70% rematch pattern are what push utilization toward full. Against the $88-135 per-square-meter monthly ceiling, the envelope carries a revenue duty that mission pricing, packages and the spectator drink lift together are designed to meet. Where the floor cannot give the full rectangle, the per-seat families cover the shortfall - racing rows at the published 4-6 square meters per seat, or the compact chair - the comparators the published 500m2 density plan runs.
Where a Layout Minute Goes per Visit (EXAMPLE split, 150m2 arena)
- In-arena mission time 55
- Briefing and gear-up 15
- Gear-down and exit 8
- Wait and approach 22
Source: worked scenario (EXAMPLE) - visit-time split of a sample 150m2 arena day, following the five-zone plan and the published 35-50 minute dwell band. Shares are planning references, not prescriptions.
Scenario Players Per Hour by Wave Configuration (EXAMPLE planning frame)
6-player + second track
36
Source: worked scenario (EXAMPLE) - planning frame across the published 24-40 players per hour band, mapped to wave configurations from the published group patterns. The published band anchors both ends.
The flow note the math implies: capacity is lost at the pinch points, not in the rectangle. A layout that lets waves cross loses minutes at the doorway; a layout that parks the wait in a dead lobby loses spend. The five-zone plan exists to remove both losses, and the published attraction-mix study shows how the arena block anchors the floor around it.
5. Who It Is For and Where It Fits: Floors, Fits and the Next Step
Who it is for: the operator who already knows the arena is the anchor and needs the rectangle to prove it - the floor plan is the difference between the published 24-40 players per hour and a quieter reality. The anchor's calendar is party-shaped, and the build guide's brief holds here too: buy the rectangle first, then let the other formats plan around it.
Where it fits: the five-zone plan wants the floor's best rectangle - clear span, height, visibility from the approach - and it tolerates awkward neighbors better than per-seat rows do, because the support zones flex. The full project sequence, from area bands to opening calendar, is the published arena build guide; the free-roam comparison for FEC buyers is the published free-roam vs cabins comparison. Close the loop the practical way: draw the five zones on your plan, run the capacity math with its basis stated, and test the envelope before the lease does.
The planner's one-line brief: five zones, one flow direction, clearances before square meters - and a free 3D layout design to test all three on your own floor plan.
6. Frequently Asked Questions (FAQ)
How much space does a VR shooting arena layout need?
The published band is 100-200 square meters for the play block, booked at 24-40 players per hour. Around it, the layout adds briefing and gear-up, the operator desk, the spectator approach and the service strip - roughly a third of the arena area again, which is why this guide plans a 150m2 arena as a 200-220m2 envelope.
What clearances matter most in the arena layout?
Three: the padded wall margin inside the play rectangle (players lean and back up without looking); the one-way circulation that never crosses the play - in through briefing, out through gear-down; and the spectator approach that keeps watchers at the glass, not at arm's reach of the tracked volume.
How is customer flow different from just having enough space?
Space sets the capacity ceiling; flow decides whether the ceiling is reachable. A one-way loop - briefing, gear-up, arena, gear-down, exit - lets the incoming wave and the outgoing wave pass without sharing a doorway, which is what keeps the published 24-40 players per hour achievable on a busy Saturday.
Where does the operator desk go?
With a sightline to both the briefing room and the arena floor, close to the service strip it supervises. The operator is running the session arc the published session-stages guide structures - briefing, calibration, rounds, scoreboard - and the desk position decides whether one person can actually do it.
Can the arena layout share space with other attractions?
The play rectangle cannot shrink below its band without losing capacity twice - fewer players per wave and shorter missions. But the support zones can: the spectator approach doubles as party staging, and the between-wave wait monetizes beside the floor, the pattern the published queue playbook routes past the counter.
How do I test the layout before committing the lease?
Draw the five zones on your own plan and run the capacity math with its basis stated - session length, players per wave, sessions per hour. The free 3D layout design does exactly this test on your floor plan before the lease math does it for you.
7. Featured NextPlay Active Gaming Equipment
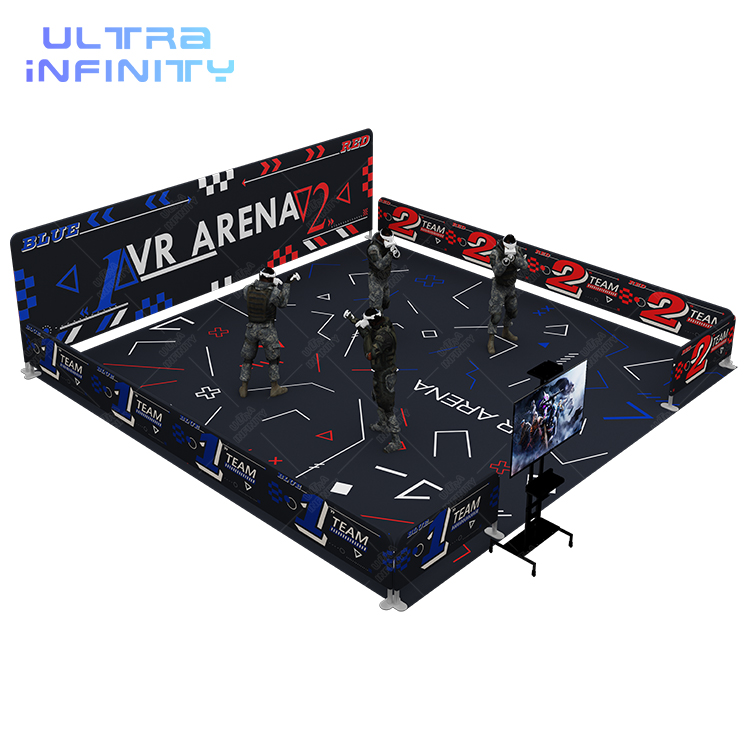
The play rectangle
Free Roaming VR Arena 2.0 - Multiplayer VR Walking Shooting Simulator
The free-roam system this layout is drawn around - the published 100-200m2 block booking 24-40 players per hour.
View Details ›
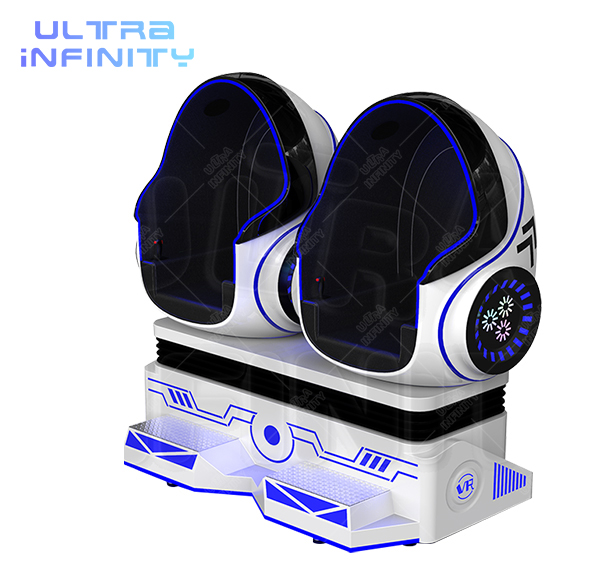
The compact companion
VR Egg Chair
The published $6-12K, $130-320 per chair per day unit - the per-seat filler for the corners the rectangle cannot take.
View Details ›
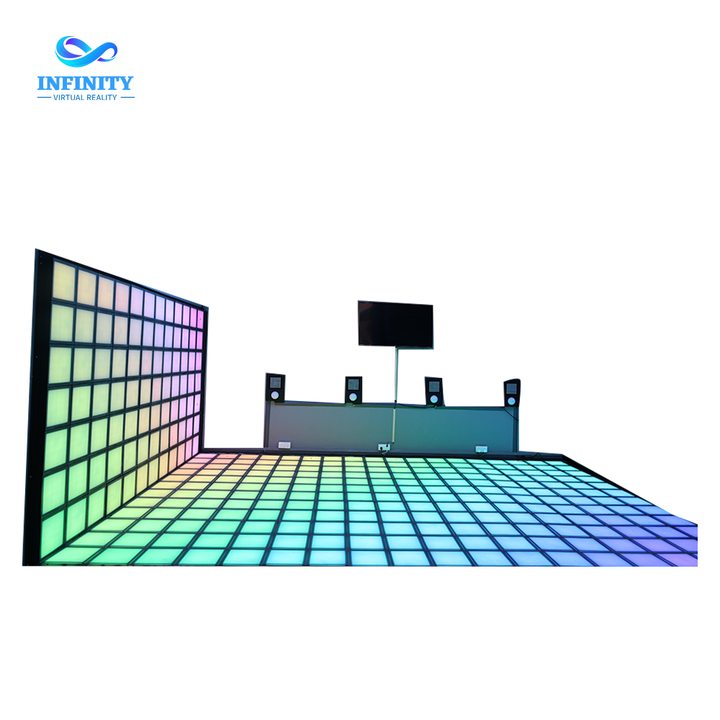
The wait-time earner
Infinity Grid LED Dance Floor Game - Interactive Light Up Jumping Tiles
The published $80 per 15-minute grid - the between-wave wait monetized instead of lobbyed.
View Details ›

