PUTTSHACK SCOTTSDALE - MINI GOLF, DINING AND EVENTS IN ONE VISIT
Puttshack Scottsdale Case Study: How Mini Golf, Dining, and Events Fit Together
Puttshack Scottsdale as a planning reference: the published configuration (25,000 square feet over two stories, four 9-hole courses, Trackaball scoring, dining and private event spaces), how a 30 to 45 minute round fits inside a longer visit, what a published group package actually promises, and the three judgments another operator can apply - with every source dated and the business-performance numbers explicitly absent.
Project at a glance The 9-hole visit Trackaball scoring Event package anatomy What transfers What is not published
25,000 sq ft
Venue size over two stories (2023 release)
Four courses
Each one a 9-hole game
30-45 min
Published round length
6 guests
Playing group size per event group
1. Inside Puttshack Scottsdale: The Project at a Glance
Puttshack Scottsdale opened at Scottsdale Quarter on June 14, 2023 as the brand ninth United States venue, and it is worth studying for one specific reason: the mini golf round, the restaurant and the private event spaces were designed as one visit rather than three businesses sharing a lease. This page reads that configuration from public sources, shows what the combination looks like from a guest point of view, and marks exactly which parts another operator can apply and which parts belong to this venue size alone.
The project at a glance, taken from the opening release and the venue page and re-read on 2026-10-05:
| Item |
As published |
Source and date |
| Location |
Scottsdale Quarter, 15059 N Scottsdale Road, Scottsdale, Arizona |
Opening release, 2023-05-23 (release) |
| Overall size |
25,000 square feet, about 2,323 square meters, over two stories |
Opening release, 2023-05-23 |
| Game configuration |
Four tech-driven competitive mini golf courses; each game is 9 holes |
Opening release + venue page FAQ, 2026-10-05 (venue page) |
| Scoring technology |
Trackaball technology on every course: automated scoring, bonus point opportunities and interactive games at each hole |
Opening release, 2023-05-23 (game page) |
| Dining and bar |
Globally-inspired dining menu, full cocktail bar, food and drinks served on and off the course |
Opening release + event package, 2025 (event packages PDF) |
| Event spaces |
Multiple private event spaces, usable inside and on patio areas |
Opening release, 2023-05-23 |
| Guest rules |
Kids welcome until 8pm, then 21 and over; players recommended aged 7 and up on the course |
Opening release + game page FAQ |
One caveat governs the whole table: the 25,000 square feet covers two floors and every function inside them - golf, kitchen, bar, event rooms and circulation. It is a venue number, not a course number, and it cannot be divided by hole count to produce a per-hole area or a minimum footprint for a different project.
That distinction matters because the number is the one most often copied out of a press release. A venue that combines four 9-hole courses with a full restaurant carries floor area that a single-course venue simply does not: kitchens, walk-ins, bar back-of-house, party rooms and the circulation that joins them. The published planning bands for a course itself are a separate arithmetic, and they live in the space guide (how much space an indoor mini golf course needs). Read this page for the combination; read that one for the square meters.
2. A Nine-Hole Round Within a Larger Visit
The published product is deliberately short. Each game is 9 holes and runs about 30 to 45 minutes depending on how busy the course is and how large the group is, and a two-player round typically takes about 30 minutes (venue page FAQ, re-read 2026-10-05). The 9-hole format as a quick-play standard, and how it compares with an 18-hole product on the same ticket price, is already worked in the hole-count guide (how many holes an FEC needs); what this page adds is the part that format decision interacts with - the rest of the visit.
Three guest types arrive with three different clocks, and the configuration has to serve all three in the same room.
| Guest type |
What the visit is built around |
What the venue has to sequence |
| Golf only |
The round itself: arrive, get a ball linked to a profile, play 9 holes |
A start point that does not cross the dining room, and a queue that moves when the course is full |
| Dine and play |
Food or drinks plus the round, in either order |
A table and a tee time that do not fight each other; the kitchen has to hand a group to the course mid-service |
| Event group |
A booked block with food, reserved seating and a game |
A greeting space, a meal window, a split into playing groups and a place to come back together |
Published details show how the venue handles the second and third rows. Tables sit at each hole so drinks can travel with the round, and drinks are served both on and off the course for the duration of an event, while food is served in the reserved area during the first hour and is not permitted on the course (game page, 2025 event packages). That is a spatial rule as much as a service rule: the eating happens where the seats are, the drinking happens wherever the guest is, and the two never have to share a surface.
Booking behavior is the other published half of the visit. The venue page encourages pre-booking especially on nights and weekends and states that walk-ins are not guaranteed and are handled first come first serve (venue page). That is a visit-design decision as much as a sales policy: a venue that expects a walk-in share needs a visible start point and an honest wait estimate, while one that pushes reservations needs a booking flow that can place a table and a tee time in the same confirmation. Either way the queue is a designed space, not the leftover strip beside the first hole, and the published layout-error list treats a missing or hidden start as a throughput problem before it is ever a service problem (layout errors guide).
The practical lesson is a planning one. A venue that sells the round alone needs a queue and a start point. A venue that sells the round inside a visit needs those two things plus a holding area where a group can eat, wait and regroup without standing in the putting lane. The published layout-error list calls the missing version of that area a bottleneck: the group finishes, has nowhere to go, and the next group cannot start (the layout errors guide).
One boundary holds for the rest of this section, because the arithmetic already has an owner. Do not convert the published round length into an hourly capacity figure by dividing course hours by 30 minutes. A hole is single-occupancy, so a course is a queue rather than a set of parallel channels, and the conversion from per-hole minutes to groups per hour is worked, with its denominators printed, in the capacity guide (players per hour, round conversion). The numbers in this section describe the guest experience. They are not a throughput model.
The published round and its planning band (minutes)
2-player round, typical
30
9-hole game, upper end
45
9-hole per-hole band, low (x9)
20
9-hole per-hole band, high (x9)
30
First two bars: the venue page FAQ, re-read 2026-10-05 (about 30-45 minutes depending on course busyness and group size; a 2-player round typically about 30 minutes). Last two bars: the published 2.2-3.3 minute per-hole band applied to 9 holes, from the hole-count guide. Bars show elapsed time, not capacity.
3. How Technology Supports the Playing Experience
The scoring layer is the part guests actually touch, and it is described publicly in enough detail to plan against. Trackaball embeds a mini-computer in each golf ball; before a round, the ball is linked to the player personalized game profile, and it then keeps track of every stroke, hazard and bonus point without a scorecard (the game page, re-read 2026-10-05). The opening release describes the same system as automated scoring plus bonus point opportunities and interactive games at each hole, running on all four courses (opening release).
Two consequences follow, and both are design decisions rather than technology trivia. First, scoring that happens by itself removes the pencil, the argument and the referee: nobody has to keep the card, so nobody is stuck being the scorekeeper. Second, linking each ball to a profile turns a round into a personal result, which is what makes a short 9-hole product feel like a complete game rather than an interrupted one. The published classification of this product family - LED balls, cup sensors, putter scans and ball tracking as the four known mechanisms - is in the interactive mini golf guide (what interactive mini golf is), and the current catalogue of interactive hole designs is the 2026 holes round-up (new interactive holes).
For an operator writing a purchase specification, three questions about the scoring layer decide more than a feature list:
- How does a player start? At this venue a ball is linked to a profile before the round; a different system may use a putter scan or a card tap, and the start step is what the queue waits on.
- How does a player see the score? Automatic scoring only helps if the result is visible while the group is still on the course, which is why the hole-level display or leaderboard is part of the experience rather than an add-on.
- What happens when a reading fails? Every sensor system eventually misses a stroke; the question is whether staff can fix it from the floor in a minute, and the published maintenance routine for indoor holes is the place to price that (hole maintenance guide).
The detailed comparison between scoring mechanisms, and what each one costs to run, belongs to the interactive mini golf pillar and to the equipment guides - this page only needs the layer visible, because the rest of the visit is built on top of it. The one addition worth copying from this venue is smaller and cheaper than any of it: tables at each hole, so the round and the drink are the same activity instead of two competing ones (game page).
4. From a Group Booking to an Organized Event
The event product is where this venue configuration is most legible, because a published package sheet spells out what a booked group receives. The 2025 Scottsdale event packages list four inclusions on every event: one game of 9-hole mini golf, a reserved area with seating, a choice of menu, and an event ambassador team (Scottsdale Event Packages 2025, downloaded and re-read 2026-10-05). The sheet also prints the mechanics that matter for planning: food is served in the reserved area during the first hour of the event and is not permitted on the course; drinks are served both on and off the course for the whole event; and when it is time to play, the party breaks into groups of up to 6 guests, with teams pre-selected or randomized by the sales manager.
Read as an operating sequence rather than a menu, a booked event runs through four handoffs, and each one needs a place in the building.
| Handoff |
What happens |
What the venue must have planned |
| Arrival and greeting |
The group is met in its reserved space by the event team and the area stays theirs for the duration |
A reserved zone that does not sit in the path of walk-in guests, and a host who owns it |
| Meal window |
Food is served in the reserved area during the first hour of the event |
Kitchen timing tied to the booking, and seating for the whole party at once |
| Split to play |
The party breaks into groups of up to 6 guests and rotates onto the course |
Group assignment done in advance or on the spot, and somewhere for the not-yet-playing guests to wait |
| Regroup and continue |
Groups finish at different times and the party comes back together |
A return point, and a reason to stay: drinks continue on and off the course for the full event |
The pricing structure in the same sheet shows how the bundle is assembled rather than what it earns: menu packages are priced per person and include one game of mini golf, with two named tiers printed at the 2025 sheet ($64 and $55 per guest), optional add-ons priced per guest from $2 to $6, and beverage handled three ways - an unlimited two-hour package, drink tickets, or a hosted or cash bar. The sheet closes with the standard conditions that apply to a published package: taxes and service fees are not included, minimum revenue spends may be required, and additional restrictions may apply. Those are dated published packages, not a current quote, and the numbers are reproduced here only to show how the bundle is built.
Two boundaries keep this section useful instead of speculative. The first is arithmetic: no revenue, margin, attendance or party-mix figure for this venue is published anywhere in the sources above, so none is estimated here. The second is ownership: pricing a group product as a business model, and selling the venue itself as a private buyout, are separate published guides (the rate card architecture, the wedding and event buyout playbook), and this page deliberately stops at the operating sequence.
The staffing implication of the sequence is worth naming because it decides the roster. A booked event at this venue runs against a named ambassador team rather than against whichever server is free: one owner meets the group, holds the room and coordinates the split onto the course, while the kitchen and bar deliver against the same clock. That is the difference between selling a room and running an event - the group is handed between stations by a person, not by a schedule - and it is the part of the model a smaller venue can copy without copying the floor plan. One host who owns the event from greeting to regroup, plus a defined handoff to the course, is the minimum viable version (event package sheet).
The transferable rule from this section is not the menu and not the price. It is that a group package is an operating promise: a place to gather, a defined eating window, a split into playing groups, and a way back together. Sell the promise without the four spaces and the event fails on the floor, whatever the sheet says.
5. What Operators Can Apply to Their Own Venue
The three judgments below are the parts of this configuration that transfer to a different building at a different size. They are planning principles drawn from published material, not performance claims about this venue.
First, decide the purpose of the visit before allocating space. A family that plays one quick round and leaves, a group of friends that eats and plays, and a company that books a block have three different space requirements, and a floor plan that serves one badly serves all three badly. The published comparison of venue formats - bar or rooftop 6 to 9 holes, competitive socialising venues at 9 holes per course, family entertainment centres at a standard 18 - is the same decision seen from the course side (hole count by venue format). Fix the guest journey first, then the hole count, then the square meters.
Second, re-scale the features rather than copying the venue. Scottsdale runs four 9-hole courses, a full restaurant, a cocktail bar, private event spaces and two floors. A smaller venue can borrow the mechanism - scoring that runs itself, drinks that travel with the round, a reserved zone for groups - and still decide its own mix of holes, seating and event capacity against its own area and budget. The published space planning band of 20 to 40 square meters per hole, with 3 meters of clear ceiling as the minimum and 4 to 6 meters comfortable, is where that re-scaling starts (space requirements), and the twelve-player-moment design approach is how a small course still delivers a memorable circuit (course designs).
Third, validate capacity separately, because it does not follow from the course. Two of the most common planning errors are reading a round time as a throughput figure and assuming the course runs at full occupancy all day. The published method multiplies groups per hour by group size and applies a utilization band instead, and the published utilization planning runs 80 percent at weekend peak against 40 percent on a weekday evening (the capacity conversion). After opening, the honest number comes from the venue own records: actual start intervals, actual round times, and the queue at the first hole on a Saturday.
One structural check belongs beside those three, because it is the constraint a case study can hide. A two-floor, high-ceiling venue absorbs design ideas that a low retail unit cannot: ceiling height decides which hole modules fit, how the lighting rig can be hung and whether a second level is even possible, and the published minimum is 3 meters of clear height with 4 to 6 meters comfortable (space and ceiling bands). Before borrowing any layout from a reference venue, measure the clear height at the lowest obstruction over the lane you intend to build, then choose modules against that number rather than against a photograph.
A fourth item is not a judgment but a caveat, and it closes the section. Everything this page can state about the venue is product and configuration. What it cannot state is how the venue performs: no attendance, revenue, profit, payback or spend-per-head figure for Puttshack Scottsdale appears in the public sources used here, and this article does not estimate one. For an operator, the useful output of a case study like this one is a better brief - a list of questions to ask about the visit, the group and the space - not a benchmark number that was never published.
6. Puttshack Scottsdale Case Study FAQ
The questions operators ask when they use a named venue as a reference.
How big is Puttshack Scottsdale, and how many holes does it have?
The opening release (2023-05-23) states 25,000 square feet over two stories with four tech-driven mini golf courses, and each game is 9 holes. The 25,000 square feet is the whole venue including dining, bar, event spaces and circulation - it is not a course footprint and should not be divided by hole count.
How long does a round take there?
The venue page FAQ, re-read 2026-10-05, says each game is 9 holes and lasts around 30 to 45 minutes depending on how busy the course is and how large the group is, with a two-player round typically about 30 minutes. Those are elapsed-time figures, not capacity figures.
What does the scoring technology actually do?
Trackaball embeds a mini-computer in each ball, links it to the player game profile before the round, and then tracks every stroke, hazard and bonus point automatically. The opening release describes the same system as automated scoring plus bonus points and interactive games at each hole on all four courses.
What is included in a group event package?
The published 2025 Scottsdale event packages list four inclusions on every event: one game of 9-hole mini golf, a reserved area with seating, a choice of menu, and an event ambassador team. Food is served in the reserved area during the first hour and is not permitted on the course; drinks are served on and off the course throughout.
Can I use the venue event pricing as a benchmark?
No. The sheet is a dated 2025 package document and its per-guest menu prices include one game of mini golf, taxes and service fees excluded, with minimum spends and restrictions noted. It shows how a bundle is assembled; it is not a current rate and it is not evidence of what the venue earns.
What can a smaller venue borrow from this configuration?
The mechanisms rather than the scale: automatic scoring that removes the scorekeeper, drinks that can travel with the round, a reserved zone where a group can eat and regroup, and a group product that promises a sequence instead of just a game. Hole count, seating and event capacity should then be re-scaled to your own area, ceiling and budget.
7. Featured NextPlay Active Gaming Equipment
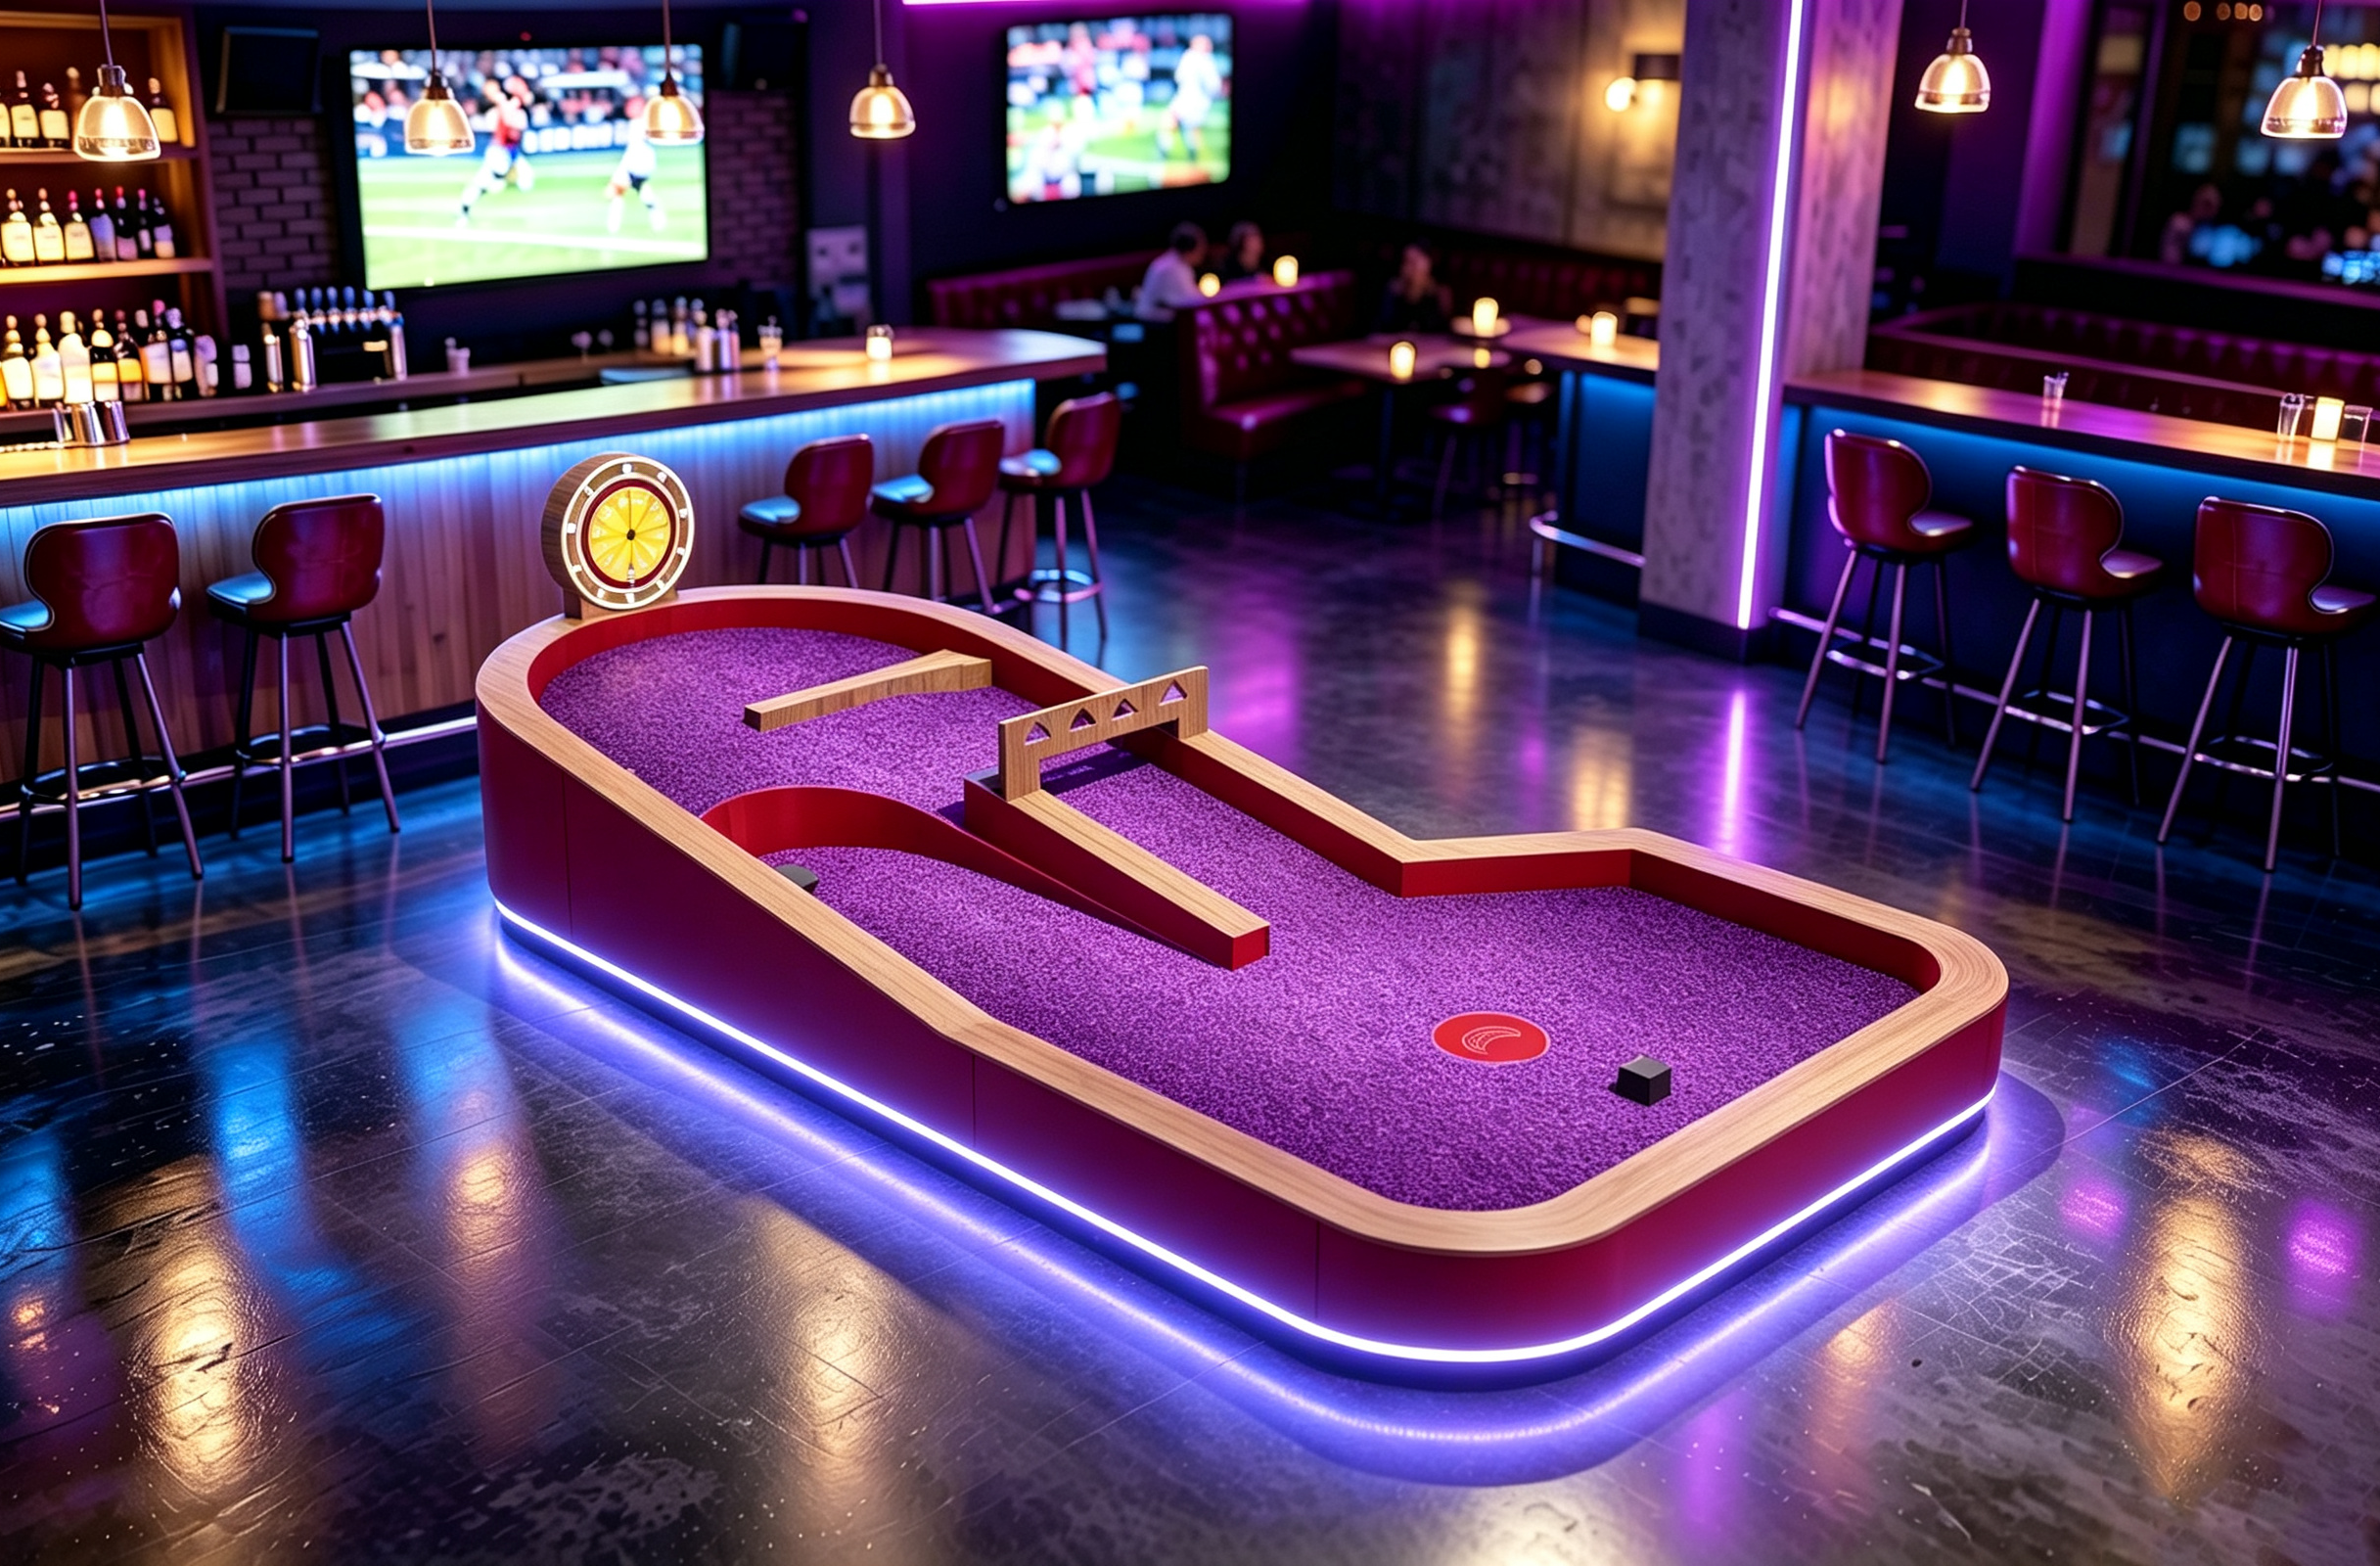
The social-room hole
Balance Challenge Golf Hole | Indoor Mini Golf Hole
A balance-beam lane that turns one hole into a shared spectator moment - the kind of design that keeps a group together on the course instead of spread across it, and the module whose full technical sheet (4.5 by 2.4 by 1.0 meters overall, 100 watts at 220 volts) makes it easy to test against your own room.
View Details ›
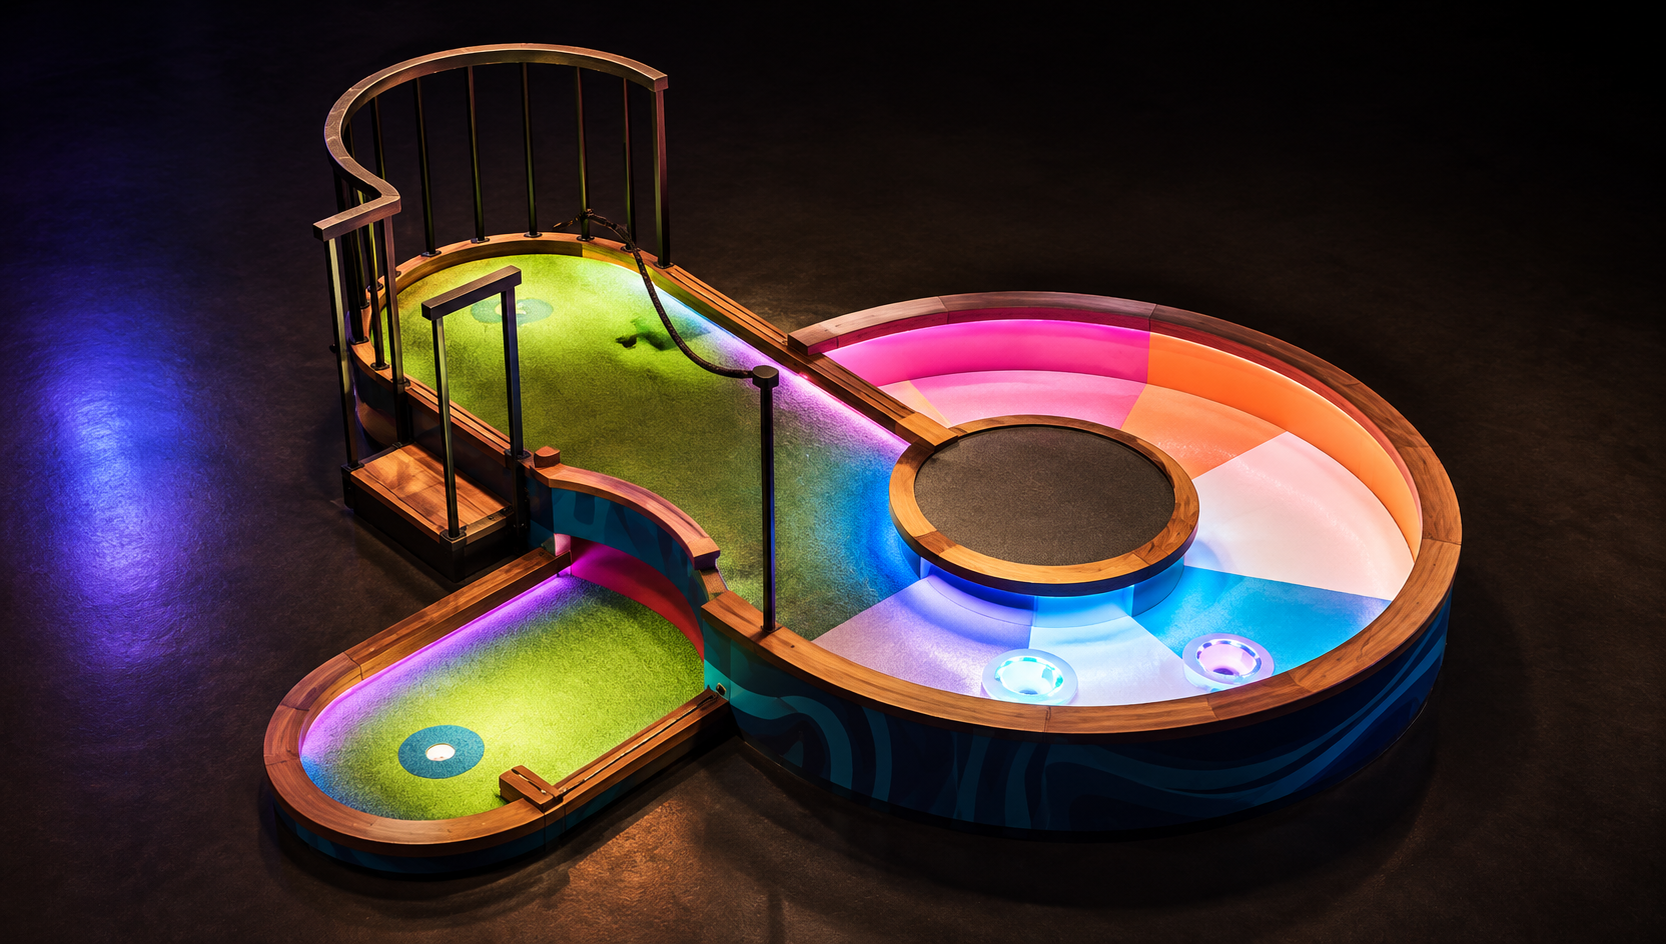
The corridor-and-height check
Cyclone Spin Hole | Indoor Mini Golf Hole
A curved lane running into a circular target with a central obstacle - the module most sensitive to corridor width and to the lowest obstruction above it, which is exactly what a two-floor or tight-footprint plan has to verify before it buys anything.
View Details ›
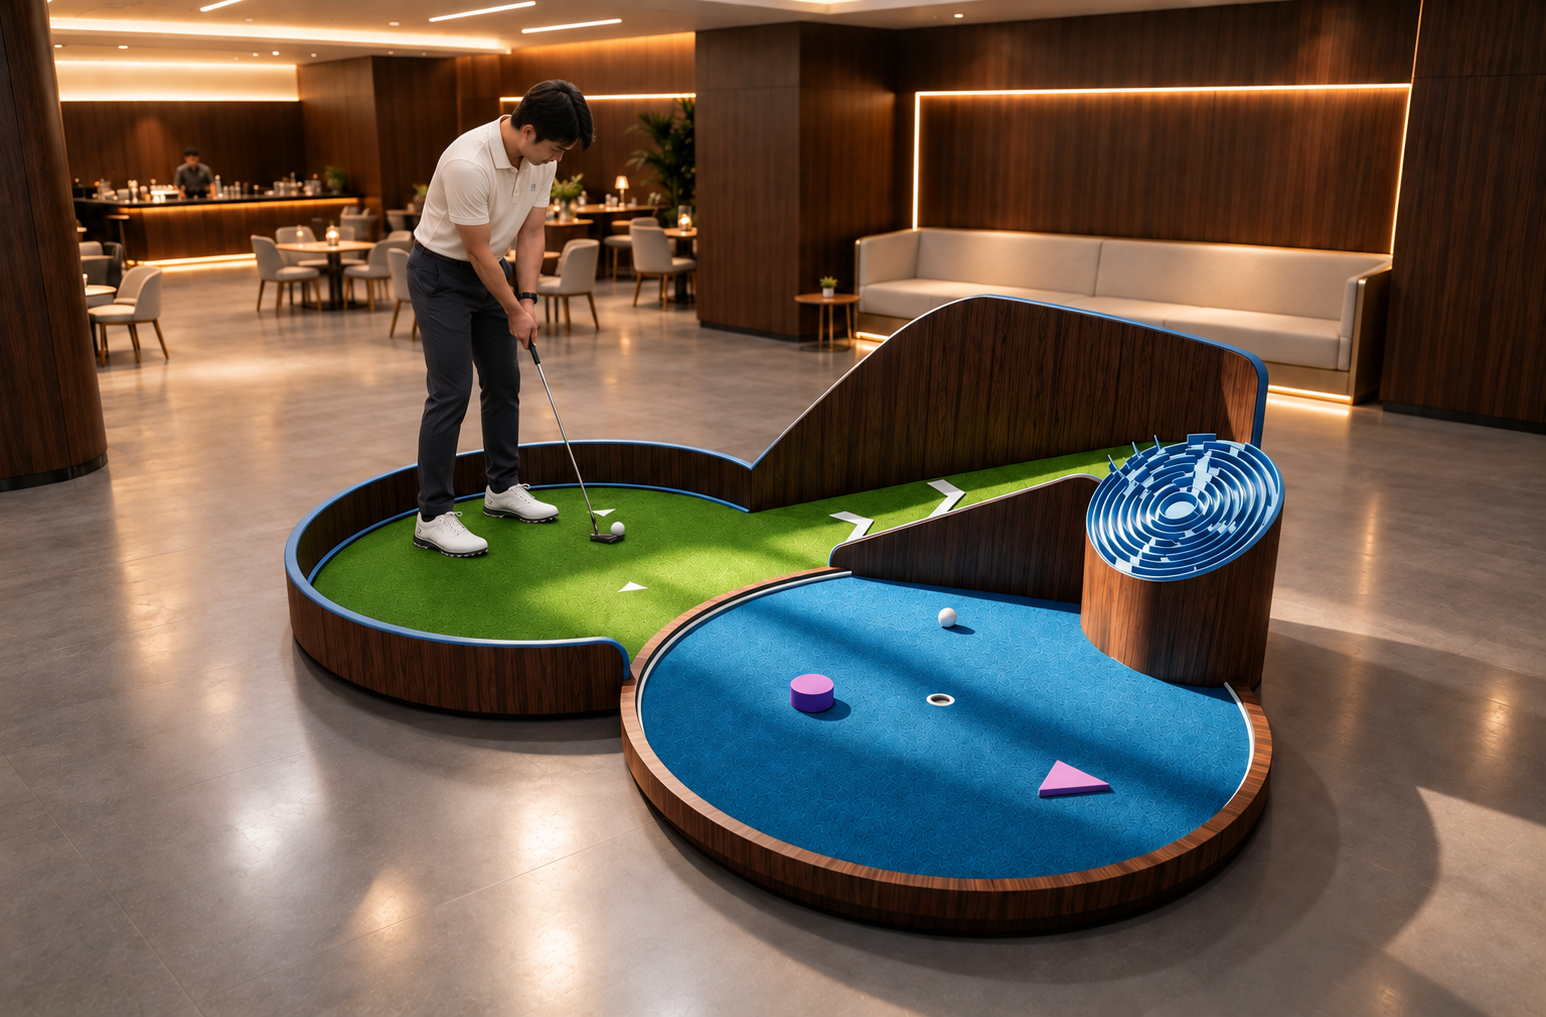
The interactive layer
Labyrinth Challenge Indoor Mini Golf Game | Interactive Putting Attraction
An interactive putting unit with an automatic scoring loop, for operators who want the scoring technology of a modern venue without a full chain-scale build. Pair it with a hole-level display and a profile-based start step to reproduce the frictionless round this case study describes.
View Details ›

